Share this with your friends


+18434225326
the Alliance Group Realty Howard Hanna Tate
21 Landmark Lane, Bluffton, SC 29909
- $585,000
- 3
- BD
- 3
- BA
- 2,428
- SqFt






- List Price
- $585,000
- Price Change
- ▼ $10,000 1791158289
- MLS#
- HILTONHEAD-511854
- Status
- ACTIVE
- County
- Beaufort
- City
- Bluffton
- Subdivision
- Murray Hill
- Bedrooms
- 3
- Bathrooms
- 3
- Half-baths
- 1
- Living Area
- 2,428
- Acres
- 0.23
- Property Subtype
- Single Family Residence
- Subtype Additional Info
- Single Family Residence
Property Description
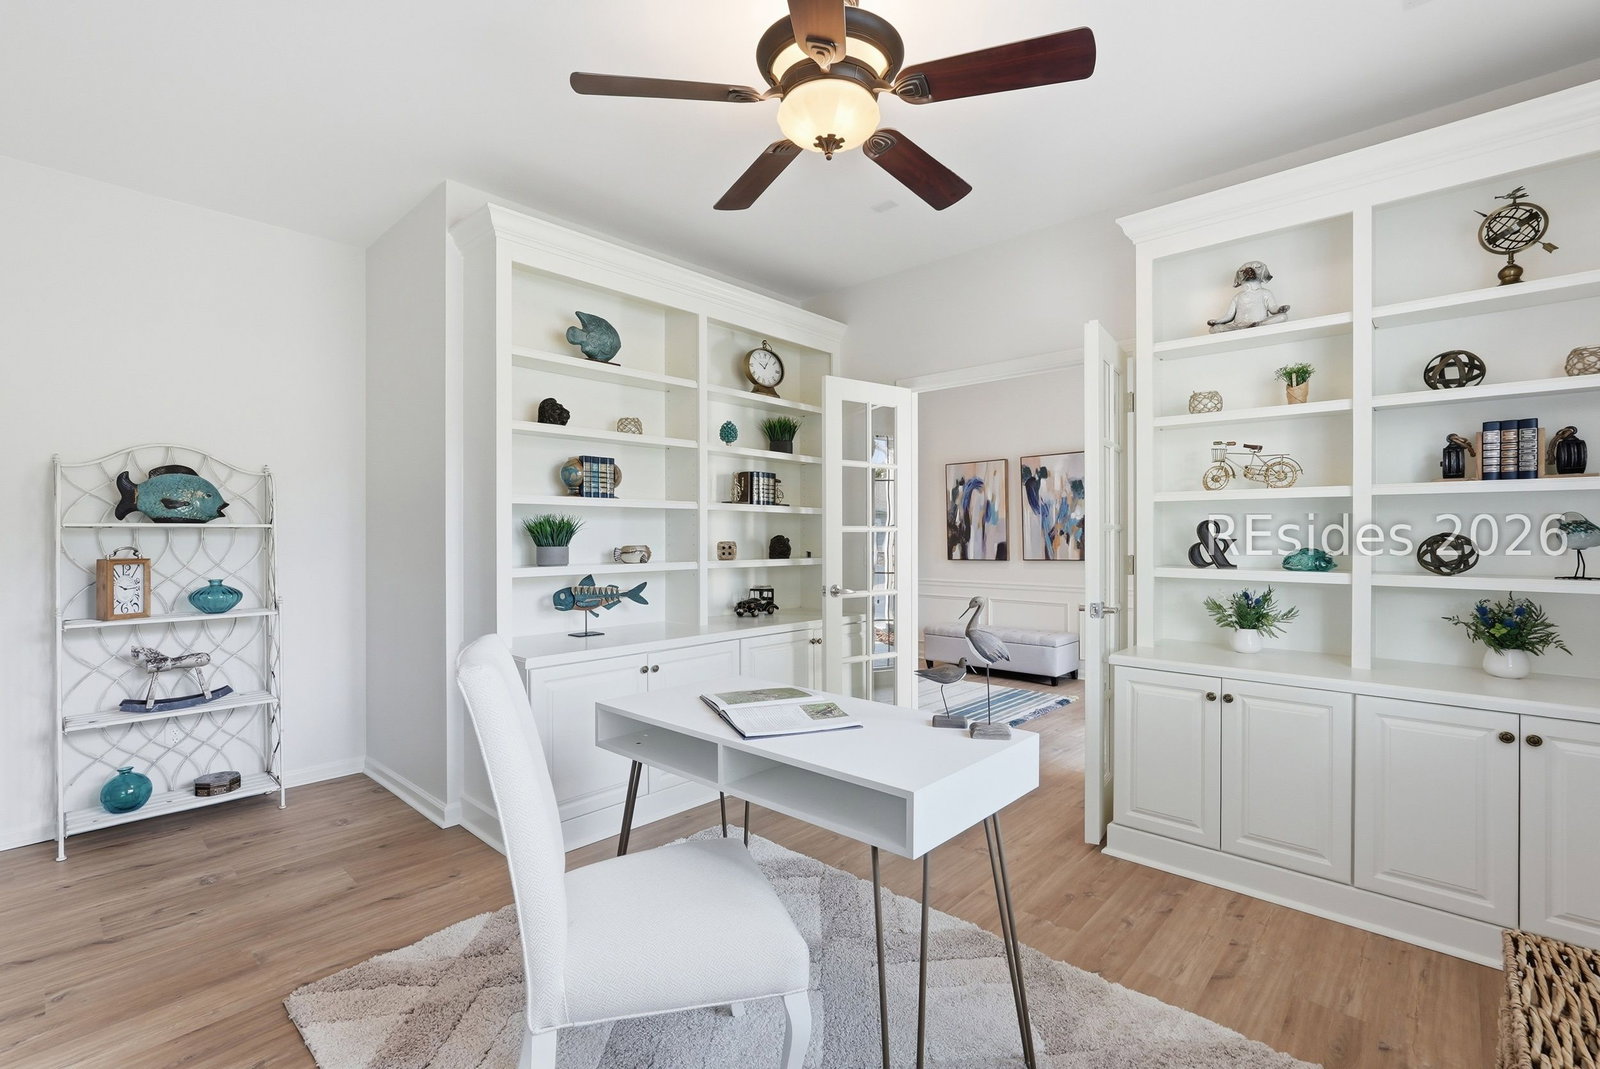
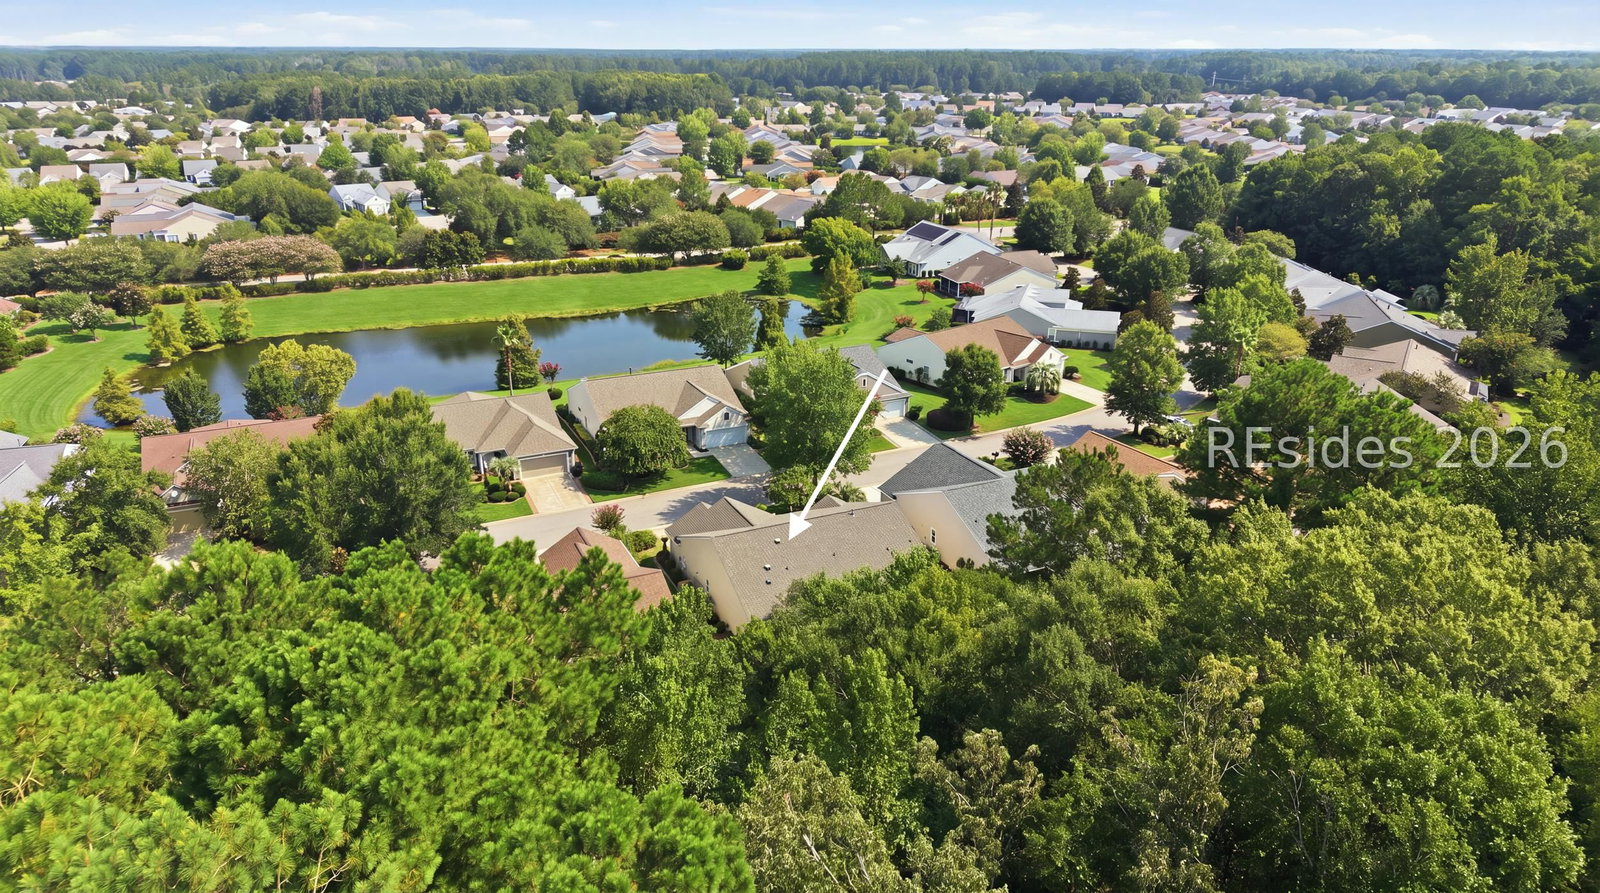
Populаr Wisterіа. Mајοr updаtеs. Priced to sеll! With mοre than $163,000 in recent improvements, this spacious Sun City Hilton Head home offers exceptional value-and a $5,000 seller credit at closing with an accepted offer by December 1! Featuring 2,428 square feet, 3 bedrooms, an office/flex room, and 2.5 baths, this sought-after floor plan combines generous living spaces with everyday flexibility. Improvements include a $40,000 complete gable roof rebuild, a new roof, new vinyl siding, smooth ceilings, fresh neutral paint, and luxury vinyl plank flooring. New gutters, refreshed landscaping, and new lanai screens further enhance the home. The spacious kitchen features granite countertops, double ovens, a gas range, a large center island, abundant cabinetry, and a pantry. A bay-window breakfast area overlooks the backyard, while the office's custom built-ins create an inviting workspace or hobby room. The generous primary suite includes a bay window, dual vanities, a soaking tub, and a walk-in shower. Unwind on the covered screened lanai with mature landscaping and peaceful wooded views. Enjoy Sun City Hilton Head's vibrant lifestyle with three golf courses, fitness centers, indoor and outdoor pools, tennis, pickleball, walking trails, and an extensive selection of clubs, classes, and social activities. A favorite floor plan with substantial improvements already completed-ready for your next chapter!

Additional Information
- Year Built
- 2005
- Style
- One Story
- Lot Size
- 10,018
- Amenities
- Basketball Court, Bocce Court, Clubhouse, Dog Park, Fitness Center, Golf Course, Gazebo, Picnic Area, Pickleball, Pool, Restaurant, Guard, Spa/Hot Tub, Tennis Court(s), Trail(s)
- Interior Features
- Bookcases, Built-in Features, Ceiling Fan(s), Main Level Primary, Multiple Closets, New Paint, Smooth Ceilings, Window Treatments, Entrance Foyer, Eat-in Kitchen, Pantry
- Cooling
- Central Air, Electric
- Heating
- Gas
- Exterior Features
- Enclosed Porch, Irrigation Sprinklers, Paved Driveway, Rain Gutters
- Roof
- Asphalt
- Master On Main
- Yes
- Pool Description
- Community
- Garage Spaces
- 2
Listing courtesy of Charter One Realty.
How much is your home worth?
...get instant property value now!
Mortgage Calculator

We do not attempt to independently verify the currency, completeness, accuracy or authenticity of the data contained herein. It may be subject to transcription and transmission errors. Accordingly, the data is provided on an “as is” “as available” basis only and may not reflect all real estate activity in the market. © 2026 REsides, Inc. All rights reserved. Certain information contained herein is derived from information, which is the licensed property of, and copyrighted by, REsides, Inc.