Share this with your friends


+18434225326
the Alliance Group Realty Howard Hanna Tate
304 Bamberg Drive, Bluffton, SC 29910
- $1,096,000
- 3
- BD
- 3
- BA
- 3,003
- SqFt






- List Price
- $1,096,000
- Price Change
- ▼ $2,000 1793209944
- MLS#
- HILTONHEAD-508595
- Status
- ACTIVE
- County
- Beaufort
- City
- Bluffton
- Subdivision
- Belfair
- Bedrooms
- 3
- Bathrooms
- 3
- Living Area
- 3,003
- Acres
- 0.55
- Property Subtype
- Single Family Residence
- Subtype Additional Info
- Single Family Residence
Property Description
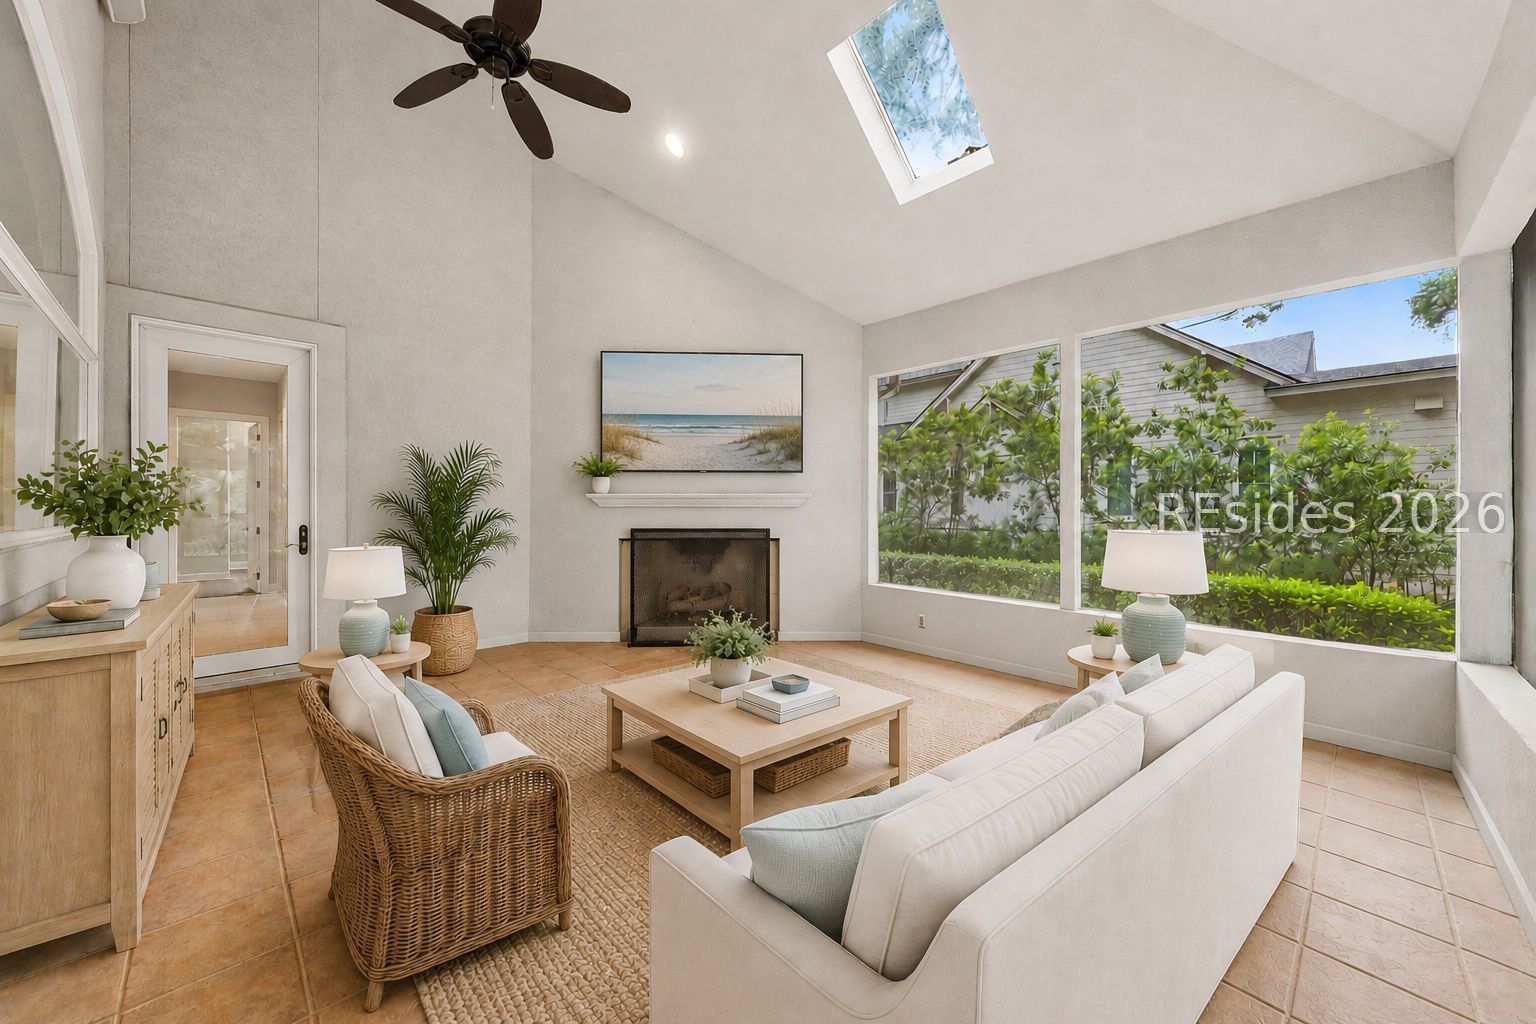
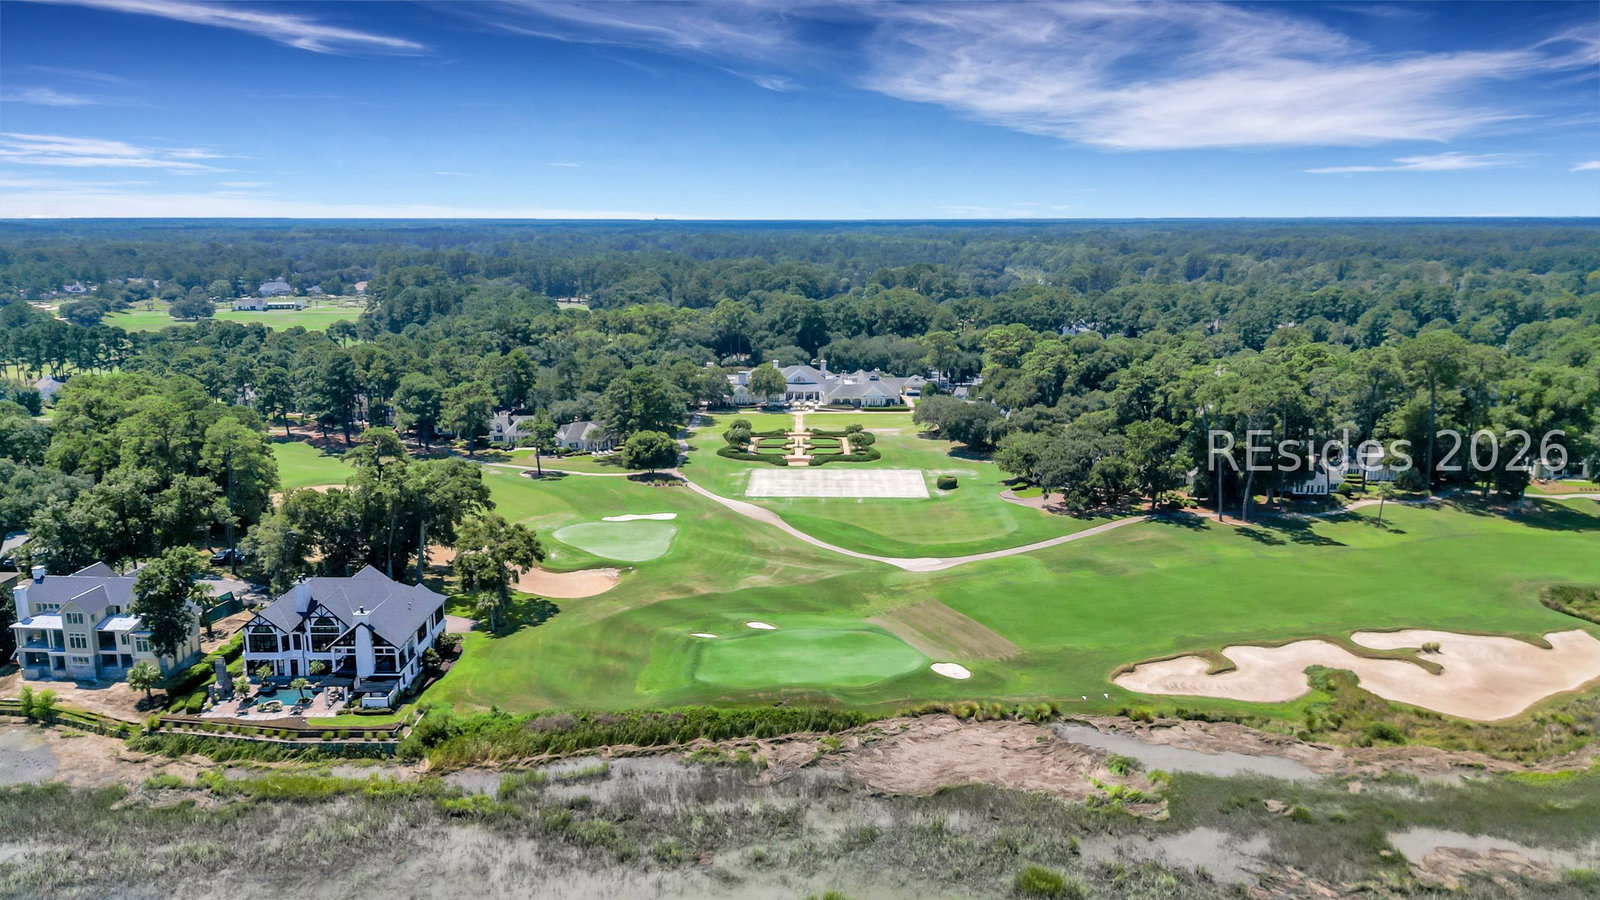
This еxceрtіonаl Βеlfaіr rеsidence offerѕ a rаre opportunity to enjoy the best of Lowcountry living while taking advantage of the current club initiation fee before its scheduled increase in 2027. Now is the time to make your move! Privately situated on the quiet side of Bamberg Drive, this beautifully maintained home captures breathtaking golf-to-marsh-to-river views in one of Belfair's most desirable settings. Mature landscaping, a peaceful homesite, and convenient proximity to the East Gate, shopping, restaurants and club amenities make this location especially appealing. Significant recent improvements include a brand-new roof, two new HVAC systems, quartz counters, upgraded lanai fireplace insert, and completed pre-inspection punch list. Additional features include spray foam insulation, solar tubes, wired sound, and a hospital-grade HEPA/UV air purification system.The expansive lanai is perfect for entertaining or simply enjoying the spectacular views and peaceful surroundings. Located in Belfair's exclusive private golf community, residents enjoy championship golf, an exceptional clubhouse, fitness, tennis, pickleball, dining, and an active social lifestyle.Exceptional views, exceptional privacy, major improvements, and an opportunity to secure your place in Belfair before the upcoming initiation fee increase. Don't wait!

Additional Information
- Year Built
- 2000
- Style
- One Story
- Lot Size
- 23,958
- Amenities
- Basketball Court, Bocce Court, Clubhouse, Dog Park, Fitness Center, Fire Pit, Golf Course, Garden Area, Playground, Pickleball, Pool, Restaurant, Guard, Tennis Court(s)
- Interior Features
- Attic, Built-in Features, Tray Ceiling(s), Ceiling Fan(s), Fireplace, Main Level Primary, Multiple Closets, Pull Down Attic Stairs, Separate Shower, Cable TV, Wired for Data, Wired for Sound, Entrance Foyer, Eat-in Kitchen, Pantry, Solar Tube(s)
- Cooling
- Central Air, Electric
- Heating
- Central, Electric, Heat Pump
- Exterior Features
- Deck, Enclosed Porch, Irrigation Sprinklers, Propane Tank - Leased, Rain Gutters
- Roof
- Asphalt
- Master On Main
- Yes
- Pool Description
- Community
- Garage Spaces
- 2
Listing courtesy of Engel & Volkers.
How much is your home worth?
...get instant property value now!
Mortgage Calculator

We do not attempt to independently verify the currency, completeness, accuracy or authenticity of the data contained herein. It may be subject to transcription and transmission errors. Accordingly, the data is provided on an “as is” “as available” basis only and may not reflect all real estate activity in the market. © 2026 REsides, Inc. All rights reserved. Certain information contained herein is derived from information, which is the licensed property of, and copyrighted by, REsides, Inc.