Share this with your friends


+18434225326
the Alliance Group Realty Howard Hanna Tate
42 Ashton Cove Drive, Hilton Head Island, SC 29928
- $1,250,000
- 4
- BD
- 4
- BA
- 2,400
- SqFt




- List Price
- $1,250,000
- MLS#
- HILTONHEAD-511553
- Status
- ACTIVE
- County
- Beaufort
- City
- Hilton Head Island
- Subdivision
- Ashton Cove
- Bedrooms
- 4
- Bathrooms
- 4
- Living Area
- 2,400
- Acres
- 0.19
- Property Subtype
- Single Family Residence
- Subtype Additional Info
- Single Family Residence
Property Description
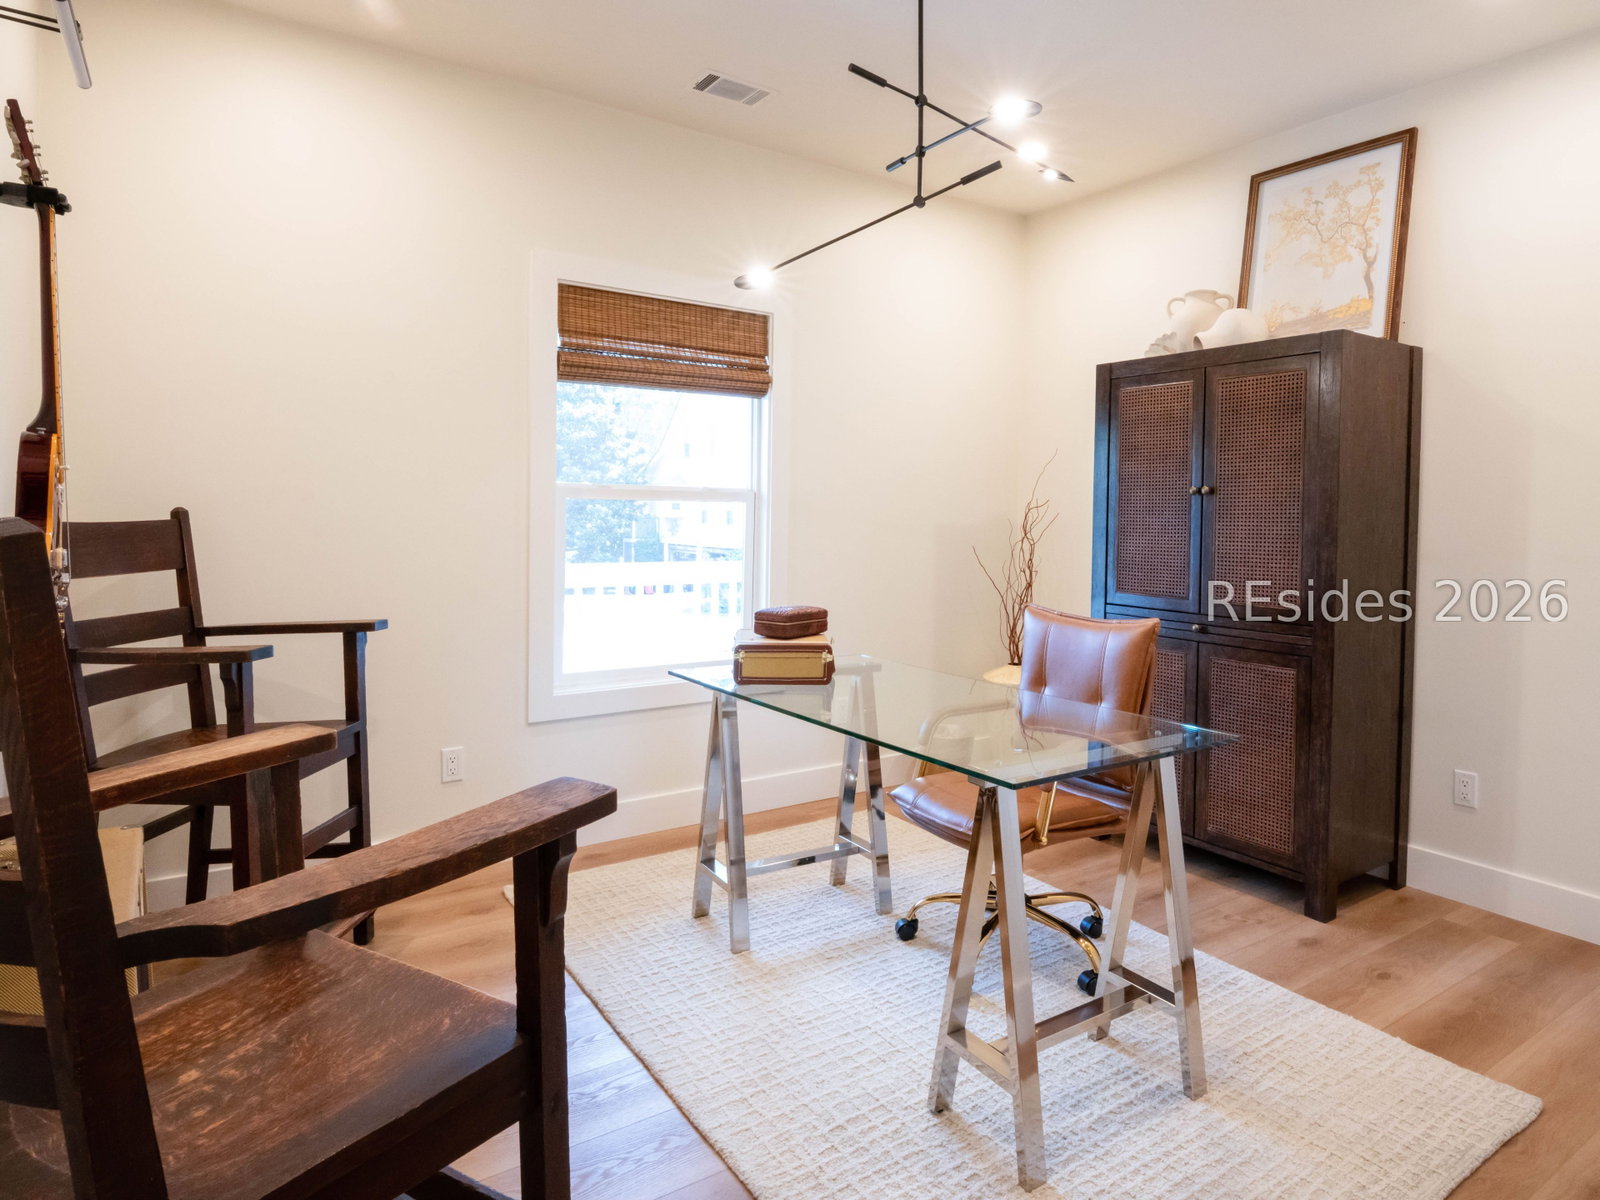
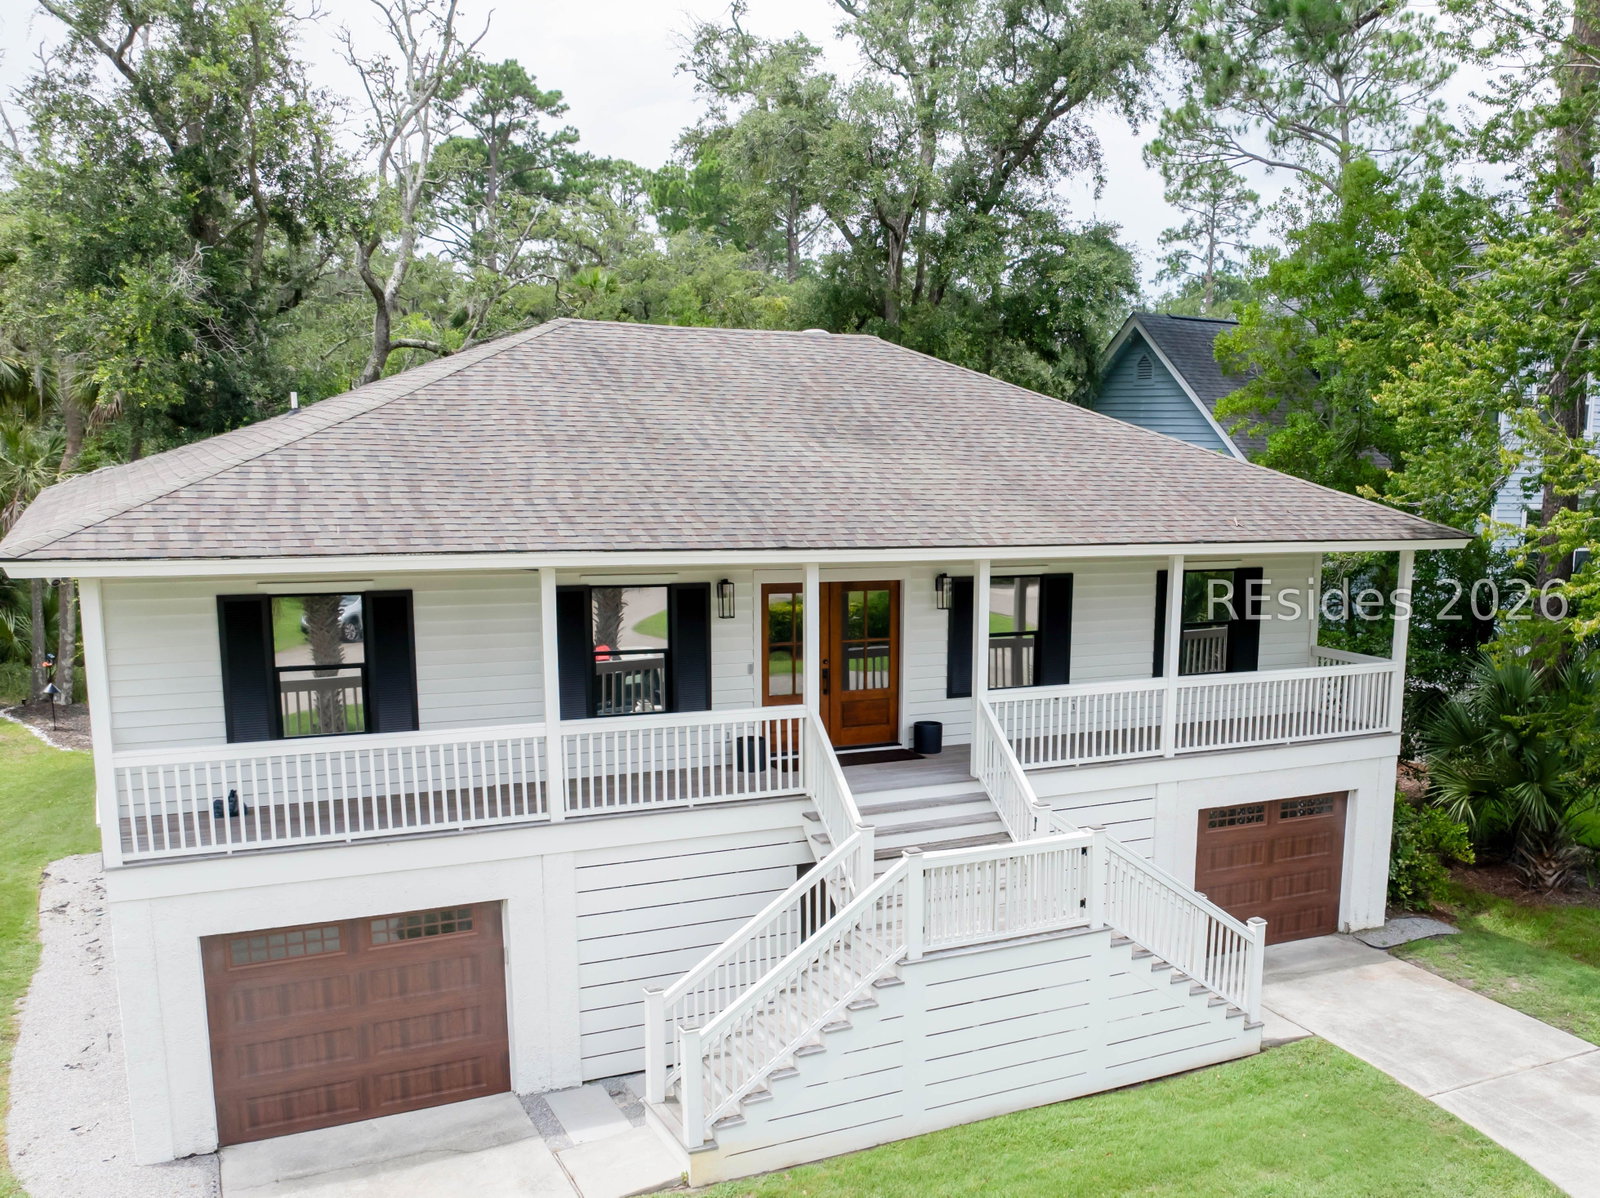
A rare οpportunіtу to еnјοy mаrѕhfront living while creаting аn additional income stream! Located in the gated community of Ashton Cove on Hilton Head Island, 42 Ashton Cove offers a beautifully updated main residence with a fully separate lower-level guest apartment-ideal for generating rental income with a six-month minimum lease term, accommodating extended family, or providing private space for guests. The separate downstairs apartment features its own bedroom, full bathroom, kitchen, laundry, and living area, offering the privacy and independence of a second living space. Whether you're looking for a property with income potential or a flexible multigenerational living arrangement, this setup offers options that are hard to find. Overlooking the peaceful marsh, the property also offers inviting outdoor living with an outdoor kitchen and fire pit, creating the perfect setting to enjoy Hilton Head's natural beauty. Inside, the main residence features updated living spaces, an updated kitchen, and furnishings included for a move-in-ready experience. Additional highlights include a three-car garage with workshop space and access to Ashton Cove's community pool and racquet amenities. Enjoy the lifestyle, take advantage of the rental potential, and experience the privacy of marshfront living. Six-month minimum rental term; no short-term rentals permitted.

Additional Information
- Year Built
- 1998
- Lot Size
- 8,276
- Amenities
- Playground, Pool, Guard, Tennis Court(s)
- Interior Features
- Attic, Ceiling Fan(s), Cathedral Ceiling(s), High Ceilings, Main Level Primary, Multiple Closets, Smooth Ceilings, Smart Thermostat, Vaulted Ceiling(s), Window Treatments, In-Law Floorplan
- Cooling
- Central Air, Electric, Wall Unit(s), Wall/Window Unit(s)
- Heating
- Central, Electric, Heat Pump
- Exterior Features
- Irrigation Sprinklers, Paved Driveway, Porch, Propane Tank - Leased, Patio, Outdoor Grill
- Roof
- Asphalt
- Master On Main
- Yes
- Pool Description
- Community
- Garage Spaces
- 3
Listing courtesy of Lowcountry Live Oak Realty.
How much is your home worth?
...get instant property value now!
Mortgage Calculator

We do not attempt to independently verify the currency, completeness, accuracy or authenticity of the data contained herein. It may be subject to transcription and transmission errors. Accordingly, the data is provided on an “as is” “as available” basis only and may not reflect all real estate activity in the market. © 2026 REsides, Inc. All rights reserved. Certain information contained herein is derived from information, which is the licensed property of, and copyrighted by, REsides, Inc.