Share this with your friends


+18434225326
the Alliance Group Realty Howard Hanna Tate
225 Cypress Court, Hardeeville, SC 29927
- $699,900
- 3
- BD
- 3
- BA
- 2,530
- SqFt






- List Price
- $699,900
- Price Change
- ▼ $25,000 1786989114
- MLS#
- HILTONHEAD-511267
- Status
- ACTIVE
- County
- Jasper
- City
- Hardeeville
- Subdivision
- Riverton Pointe
- Bedrooms
- 3
- Bathrooms
- 3
- Living Area
- 2,530
- Acres
- 0.38
- Property Subtype
- Single Family Residence
- Subtype Additional Info
- Single Family Residence
Property Description
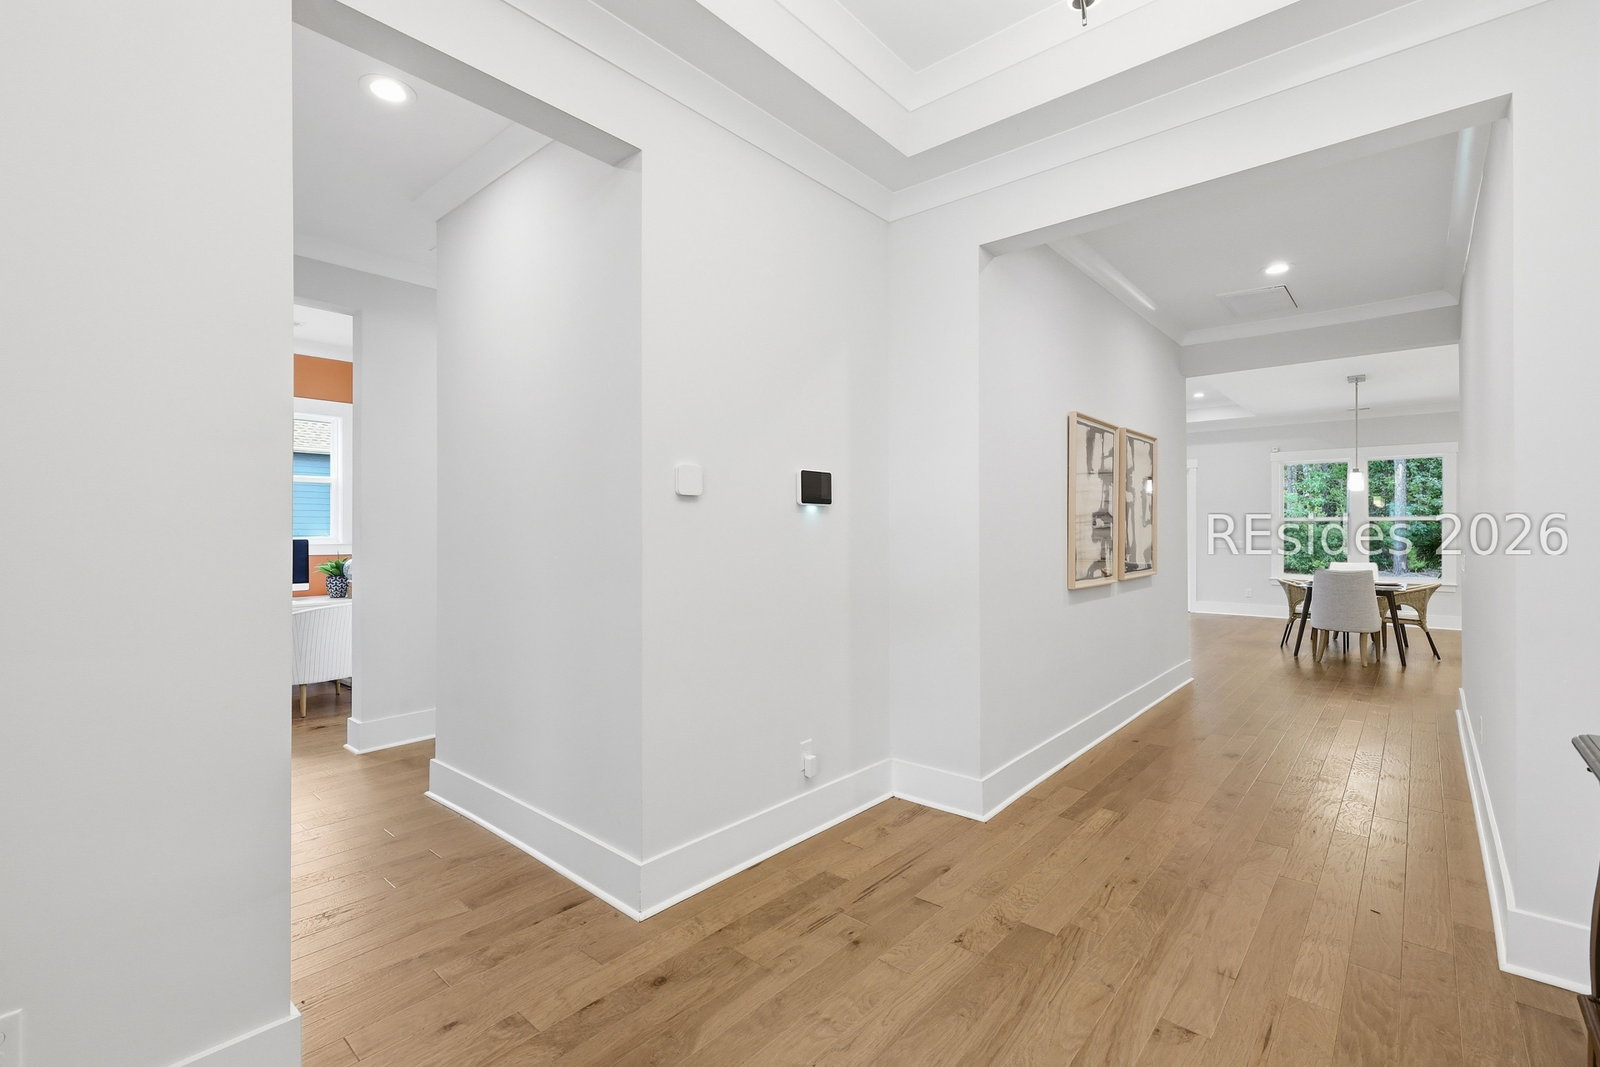
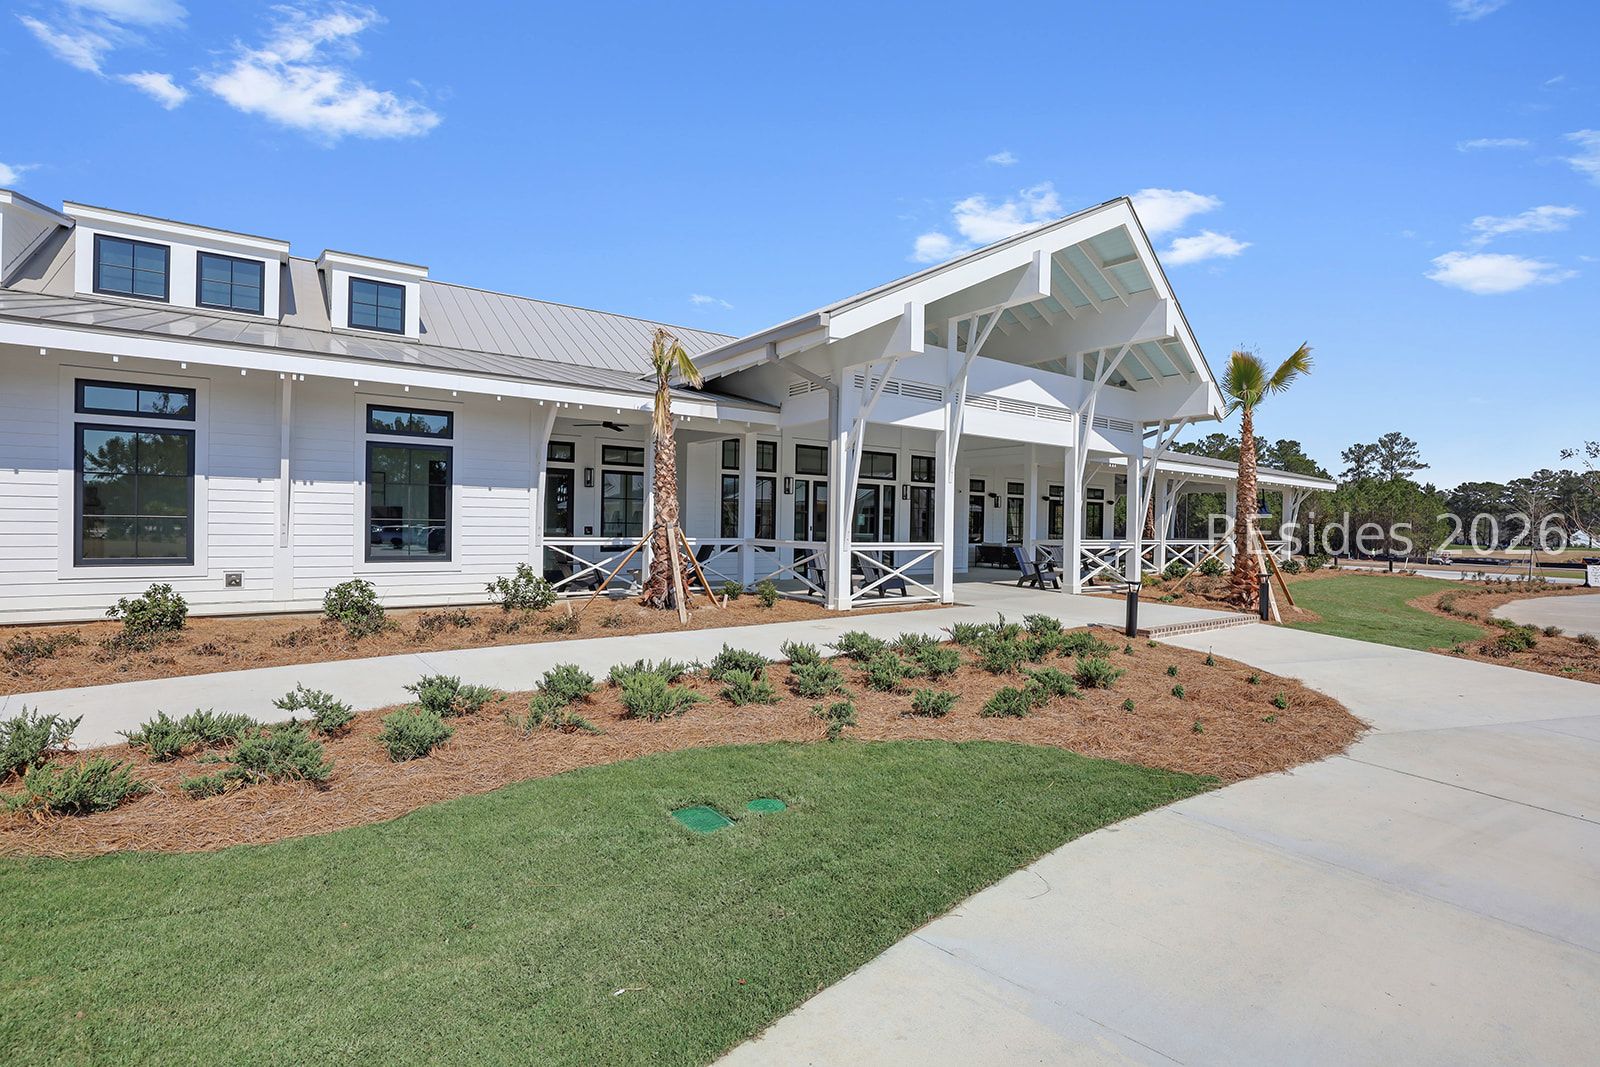
This рopular Οkаteе рlаn in Rіvеrton Pointe Golf and Cοuntry Club ѕhows like a model and offers unique features such as en-suite baths, hardwood floors (not laminate or LVP!), huge extended covered patio, 3 car garage, and a laundry room connected to the primary closet. This Okatee plan is no longer available to build on an estate sized lot. That means if you don't like the sound of pickleball or passing a cup of sugar to your neighbor through the window, this one is worth a look. Priced significantly below what it would take to build and on a much smaller homesite. The inviting great room centers around a gas fireplace and flows effortlessly into the main living spaces, while large windows frame a peaceful, wooded backdrop on an oversized .38-acre homesite. The three-car garage provides exceptional space for vehicles, storage, or hobbies, with built-in cabinetry in the third bay for added organization and functionality. A Vivint security system offers added peace of mind. You'll enjoy resort-style amenities including a Jack Nicklaus Signature Golf Course, clubhouse, pool, fitness center, tennis, pickleball, and the Lowcountry lifestyle so many buyers are seeking.
/u.realgeeks.media/lowcountrylife4you/One_company_signature_tag.jpg.jpg)
Additional Information
- Year Built
- 2023
- Lot Size
- 16,552
- Amenities
- Bocce Court, Clubhouse, Fitness Center, Fire Pit, Gas, Garden Area, Barbecue, Picnic Area, Playground, Pickleball, Pool, Restaurant, Guard, Tennis Court(s), Trail(s)
- Interior Features
- Tray Ceiling(s), Ceiling Fan(s), Fireplace, Main Level Primary, Pull Down Attic Stairs, Smooth Ceilings, Separate Shower, Cable TV, Unfinished Walls, Entrance Foyer, Pantry
- Cooling
- Electric
- Heating
- Gas
- Exterior Features
- IrrigationSprinklers, Porch, Rain Gutters
- Roof
- Asphalt, Metal
- Master On Main
- Yes
- Pool Description
- Community
- Garage Spaces
- 3
Listing courtesy of Dunes Real Estate.
Mortgage Calculator

We do not attempt to independently verify the currency, completeness, accuracy or authenticity of the data contained herein. It may be subject to transcription and transmission errors. Accordingly, the data is provided on an “as is” “as available” basis only and may not reflect all real estate activity in the market. © 2026 REsides, Inc. All rights reserved. Certain information contained herein is derived from information, which is the licensed property of, and copyrighted by, REsides, Inc.