Share this with your friends


+18434225326
the Alliance Group Realty Howard Hanna Tate
144 Harbour Passage, Hilton Head Island, SC 29926
- $2,945,000
- 5
- BD
- 7
- BA
- 6,384
- SqFt




- List Price
- $2,945,000
- Price Change
- ▼ $50,000 1785173691
- MLS#
- HILTONHEAD-507058
- Status
- ACTIVE
- County
- Beaufort
- City
- Hilton Head Island
- Subdivision
- Hbr Pass Townho
- Bedrooms
- 5
- Bathrooms
- 7
- Half-baths
- 1
- Living Area
- 6,384
- Acres
- 0.11
- Property Subtype
- Single Family Residence
- Subtype Additional Info
- Single Family Residence
Property Description
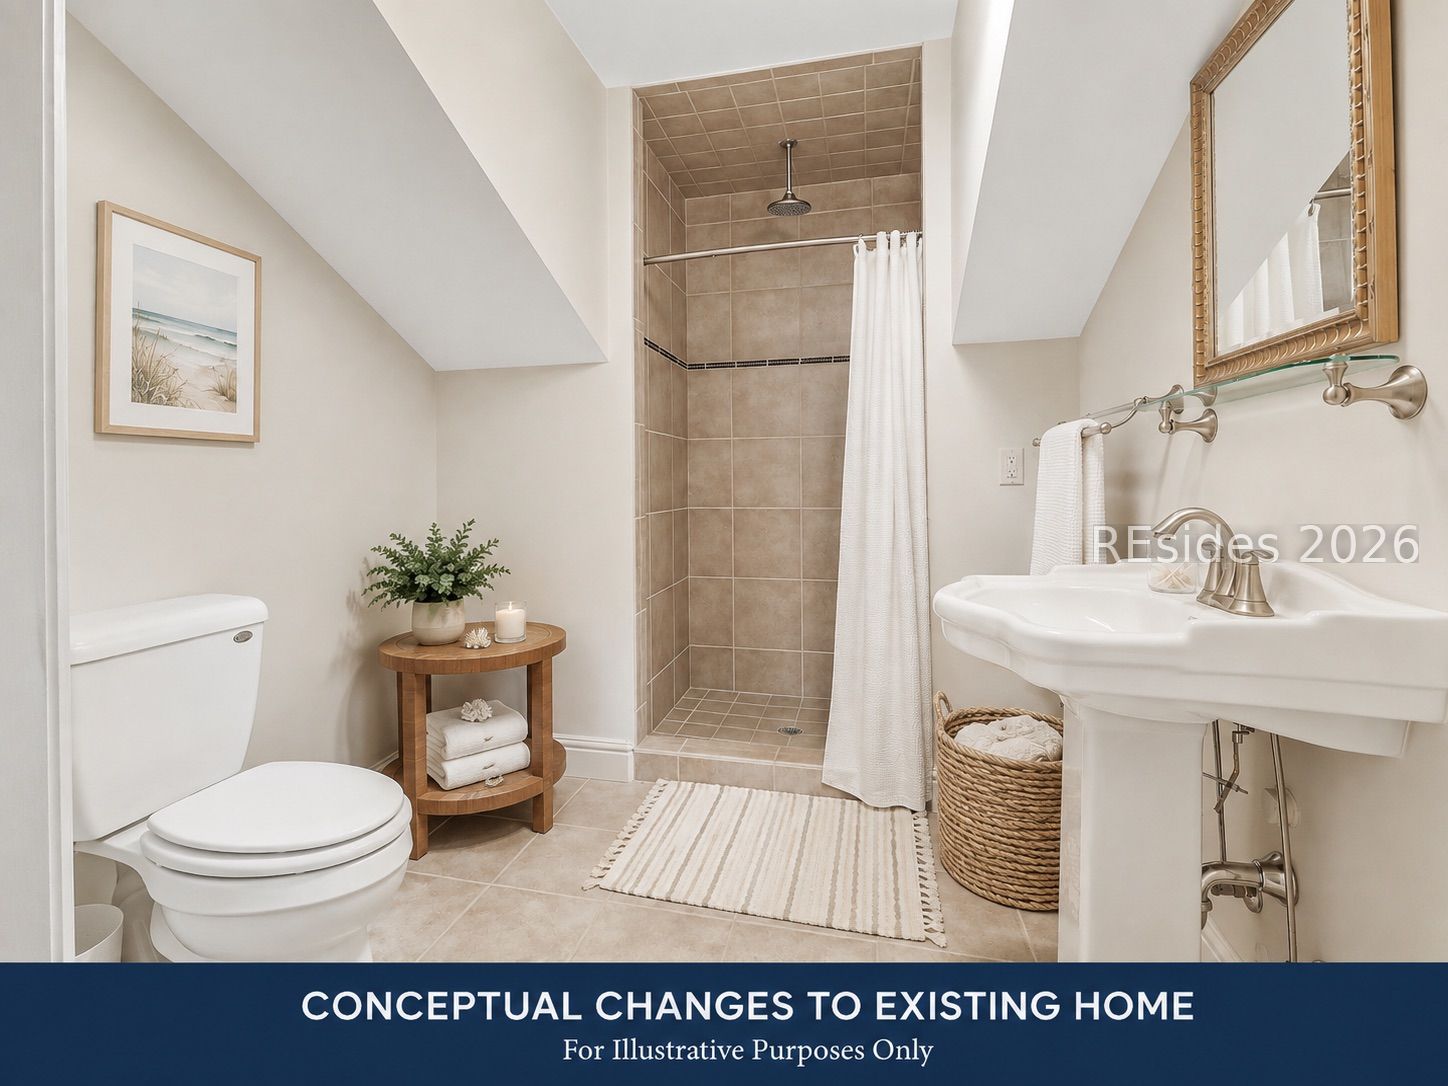
Four Levеls. Multiрlе Genеrаtіonѕ. Οne Extraordinarу Hаrbour Lifestyle. Designed for the way families live, gather and grow, this exceptional 6,384-square-foot Windmill Harbour residence offers a rare opportunity for multigenerational living, extended family stays and effortless entertaining. Spanning four expansive levels with elevator access throughout, the home provides remarkable privacy, flexibility and breathtaking views of the protected harbour and Intracoastal Waterway. The ground level offers an ideal retreat for extended family or guests, featuring a private ensuite bedroom, spacious leisure room with wet bar, covered patio and additional conditioned spaces adaptable for fitness, recreation, hobbies or storage. An oversized tandem two-car garage and separate one-car garage provide exceptional capacity for vehicles, golf carts and boating essentials. Conceptual renderings illustrate additional possibilities.The main living level brings everyone together with a chef's kitchen, formal dining room, elegant parlor, dedicated office and expansive great room. Rich hardwood flooring, detailed millwork and a generous harbour-front balcony create an inviting setting for both everyday living and memorable gatherings. Above, the impressive owner's suite features dual walk-in closets, a private bath and balcony access. Three additional ensuite bedrooms, a secondary kitchenette, laundry room and another expansive waterfront balcony offer comfort and convenience while allowing family members and guests their own space. The fourth level provides yet another distinct living and entertainment destination, complete with a spacious family or media room, two versatile rooms and a shared bath. Perfect for a private theatre, game lounge, home offices or extended-stay accommodations. Set within Hilton Head Island's prestigious Windmill Harbour, residents enjoy a protected inland harbour and lock-controlled marina with direct Intracoastal access. The South Carolina Yacht Club offers dining, fitness, swimming, tennis, pickleball and an active social calendar, with membership subject to club requirements. One remarkable residence. Four levels of possibilities. A waterfront lifestyle designed to be enjoyed for generations.

Additional Information
- Year Built
- 2007
- Style
- Multi-Level
- Lot Size
- 4,791
- Amenities
- Marina, Clubhouse, Dock, Fitness Center, Pool, Restaurant, Guard, Tennis Court(s), Trail(s)
- Interior Features
- Attic, Wet Bar, Bookcases, Tray Ceiling(s), Ceiling Fan(s), Elevator, Fireplace, Handicap Access, Multiple Primary Suites, Smooth Ceilings, Separate Shower, Upper Level Primary, Entrance Foyer, Eat-in Kitchen, Loft, Kitchenette
- Cooling
- Central Air
- Heating
- Central
- Exterior Features
- Balcony, Courtyard, Handicap Accessible, Paved Driveway, Porch, Patio, Storage
- Roof
- Asphalt
- Pool Description
- Community
- Garage Spaces
- 3
Listing courtesy of Coldwell Banker Access Realty.
How much is your home worth?
...get instant property value now!
Mortgage Calculator

We do not attempt to independently verify the currency, completeness, accuracy or authenticity of the data contained herein. It may be subject to transcription and transmission errors. Accordingly, the data is provided on an “as is” “as available” basis only and may not reflect all real estate activity in the market. © 2026 REsides, Inc. All rights reserved. Certain information contained herein is derived from information, which is the licensed property of, and copyrighted by, REsides, Inc.